Save
Ask
Tour
Hide
Share
$799,000
13 Days On Site

4488 Village Springs Place
Atlanta, GA 30338

For Sale|Single Family Residence|Active
5
Beds
4
Total Baths
3
Full Baths
1
Partial Bath
3,707
SqFt
$216
/SqFt
1993
Built
Subdivision:
Village Springs
County:
Dekalb
Listing Courtesy Of: Scott Davenport of 1% Lists Greater Atlanta Broker: 404-905-1111 Prefer Ph#:sdavenport@1percentlists.com
Call Now: (678) 833-8465
Is this the listing for you? We can help make it yours.
(678) 833-8465
Upcoming Open Houses
Sun, Sep 13, 2:00 PM - 4:00 PM
4488 Village Springs Place4488 Village Springs Place4488 Village Springs Place4488 Village Springs Place
Save
Ask
Tour
Hide
Share

Mortgage Calculator

Monthly Payment (Est.)

$3,645
Calculator powered by Showcase IDX, a Constellation1 Company. Copyright ©2026 Information is deemed reliable but not guaranteed.

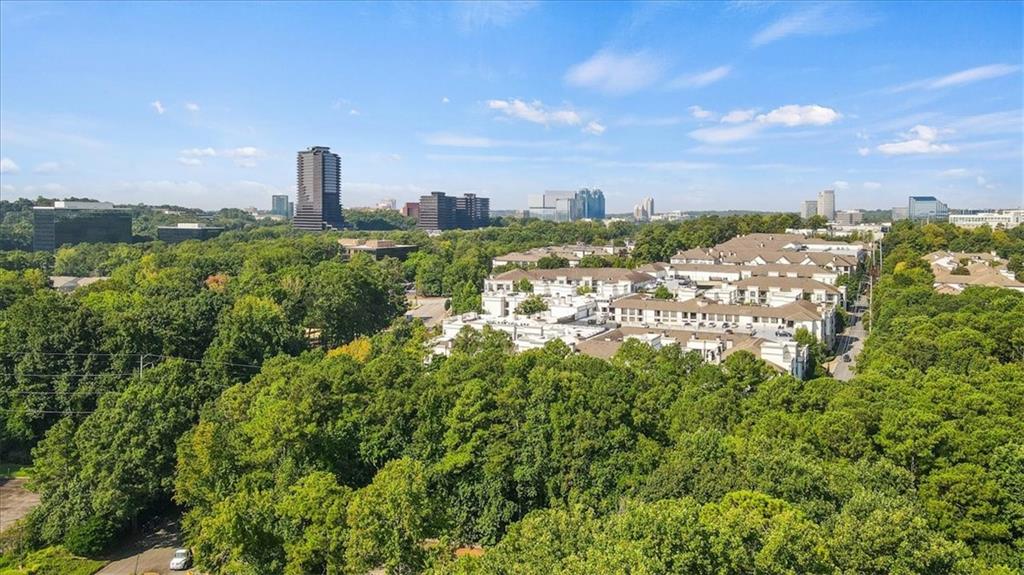
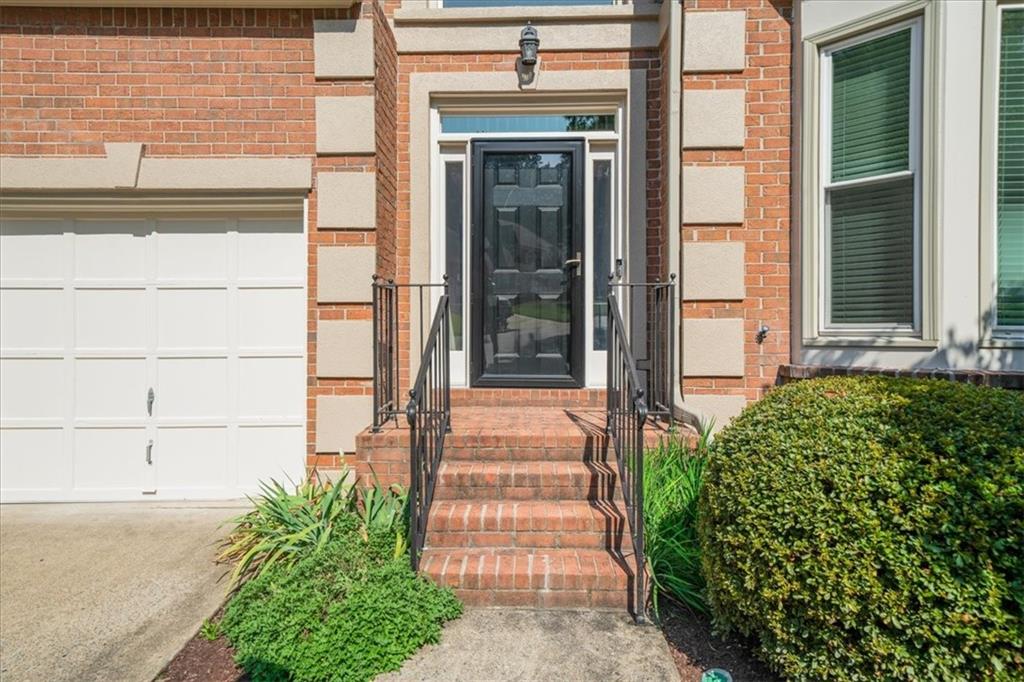
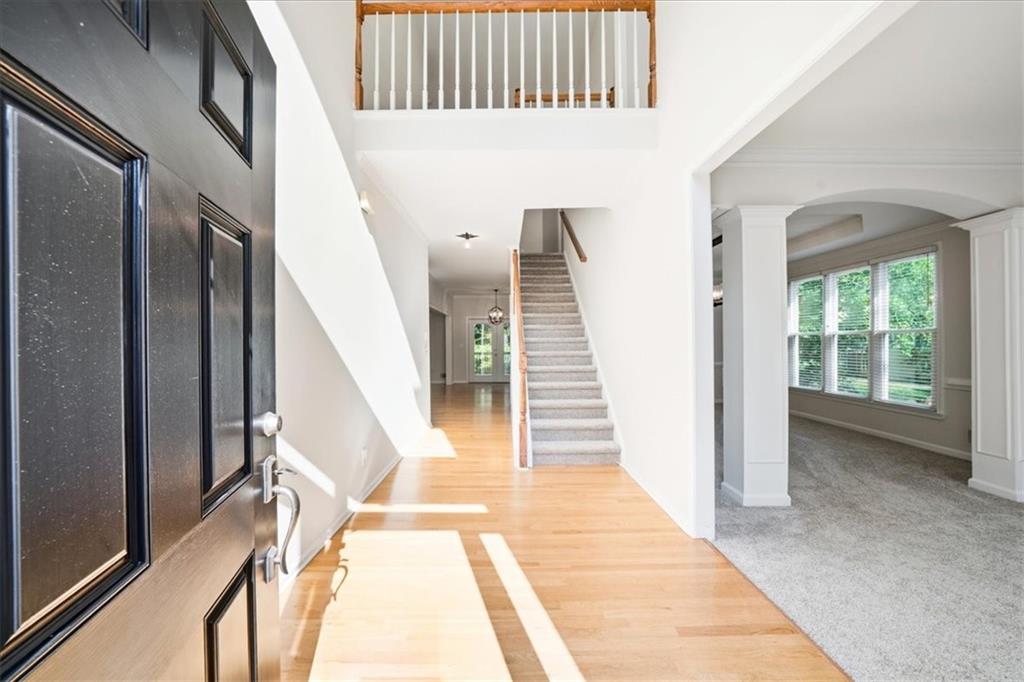
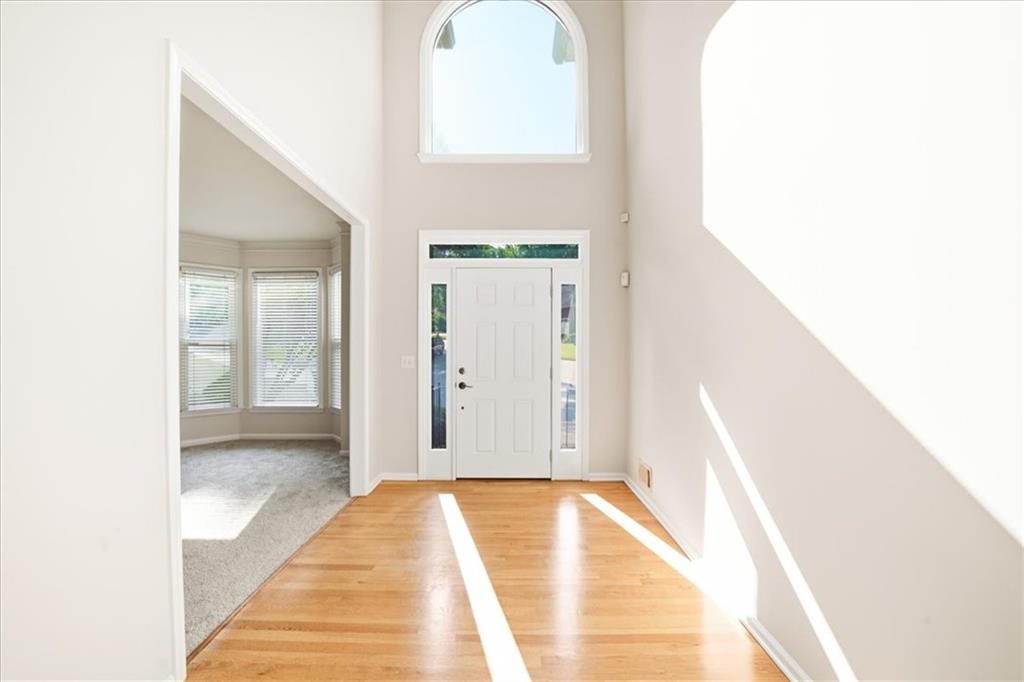
Rare 5BR/3.5BA FINISHED BASEMENT home with an in-law/guest suite, tucked away on a quiet cul-de-sac in sought-after Village Springs. Set on a private .40-acre lot with mature trees, this home combines a spacious, open floor plan with an impressive list of major improvements, including replacement windows, newer exterior doors, an architectural-shingle roof and an expanded deck. The welcoming foyer opens to formal living and dining rooms, while the dramatic vaulted family room flows into the updated kitchen featuring granite countertops and stainless steel appliances. Upstairs, the spacious primary suite features newly refinished hardwood floors, a vaulted ceiling, walk-in closet and large ensuite bath with dual vanity, frameless glass shower and whirlpool tub. Three additional bedrooms and a full bath complete the upper level. The finished daylight terrace level is ideal as an in-law or guest suite, offering a large recreation/living room, bedroom, full bath and bar, with additional flexibility for a home office, gym or media room. Outside, the expanded deck overlooks the private, fenced backyard, while an under-deck system provides dry, covered space below. Additional improvements include professional drainage work, attic insulation and air sealing, gutter shields, updated ceiling fans, extensive Ring/Nest smart-home features and wiring for an EV charger. With a finished basement, flexible in-law/guest space, cul-de-sac setting and numerous major improvements, this Village Springs home offers exceptional space and versatility in the heart of Dunwoody.

Save
Ask
Tour
Hide
Share
Listing Snapshot
Price 
$799,000
Days On Site 
13 Days
Bedrooms 
5
Inside Area (SqFt) 
3,707 sqft
Total Baths 
4
Full Baths 
3
Partial Baths 
1
Lot Size 
0.4 Acres
Year Built 
1993
MLS® Number 
7829098
Status 
Active
Property Tax 
$7,947
HOA/Condo/Coop Fees 
N/A
Sq Ft Source 
N/A
Friends & Family
Recent Activity
a week agoStatus changed to Active
a week agoListing updated with changes from the MLS®
2 weeks agoListing first seen on site
General Features
Acres 
0.4
Foundation 
Slab
Garage 
Yes
Garage Spaces 
2
Green Energy Efficient 
Thermostat
Land Lease 
No
Levels 
Three Or More
Parking 
GarageKitchen Level
Parking Spaces 
2
Property Sub Type 
Single Family Residence
Security 
Smoke Detector(s)Fire Alarm
Sewer 
Public Sewer
SqFt Above 
2710
SqFt Below 
997
Style 
Traditional
Utilities 
Cable AvailableUnderground Utilities
Water Source 
Public
Interior Features
Appliances 
DishwasherGas Water HeaterMicrowave
Basement 
DaylightExterior EntryFinishedFullInterior Entry
Cooling 
Ceiling Fan(s)Central AirElectric
Electric 
220 Volts
Fireplace 
Yes
Fireplace Features 
Factory BuiltFamily RoomGas Starter
Fireplaces 
1
Flooring 
CarpetHardwood
Heating 
Forced AirNatural Gas
Interior 
Breakfast BarEat-in KitchenPantryIn-Law FloorplanEntrance FoyerHigh CeilingsTray Ceiling(s)Walk-In Closet(s)
Laundry Features 
Laundry Room
Window Features 
Double Pane WindowsInsulated Windows
Save
Ask
Tour
Hide
Share
Exterior Features
Construction Details 
BrickOther
Exterior 
Private Yard
Fencing 
Fenced
Frontage 
0
Lot Features 
Cul-De-SacLevelPrivateWooded
Other Structures 
None
Patio And Porch 
DeckPatio
Pool Features 
None
Road Frontage 
Private Road
Roof 
Composition
Spa Features 
None
View 
Trees/Woods
Waterfront Features 
None
Waterview 
Trees/Woods
Windows/Doors 
Double Pane WindowsInsulated Windows
Community Features
Accessibility Features 
Therapeutic Whirlpool
Community Features 
Street Lights
Horse Property 
None
Roads 
AsphaltPaved
Schools
School District
Unknown
Elementary School
Dunwoody
Middle School
Peachtree
High School
Dunwoody
Listing Courtesy Of: Scott Davenport of 1% Lists Greater Atlanta Broker: 404-905-1111 Prefer Ph#:sdavenport@1percentlists.com

Listings identified with the FMLS IDX logo come from FMLS and are held by brokerage firms other than the owner of this website and the listing brokerage is identified in any listing details. Information is deemed reliable but is not guaranteed. If you believe any FMLS listing contains material that infringes your copyrighted work, please click here to review our DMCA policy and learn how to submit a takedown request.



© 2017-2026 First Multiple Listing Service, Inc.

Neighborhood & Commute
Source: Walkscore
Disclosure: Community information and market data powered by Constellation Data Labs. Information is deemed reliable but not guaranteed.
Save
Ask
Tour
Hide
Share

Scroll to Top