4724 Old Yorkville RoadDallas, GA 30157
Mortgage Calculator
Monthly Payment (Est.)
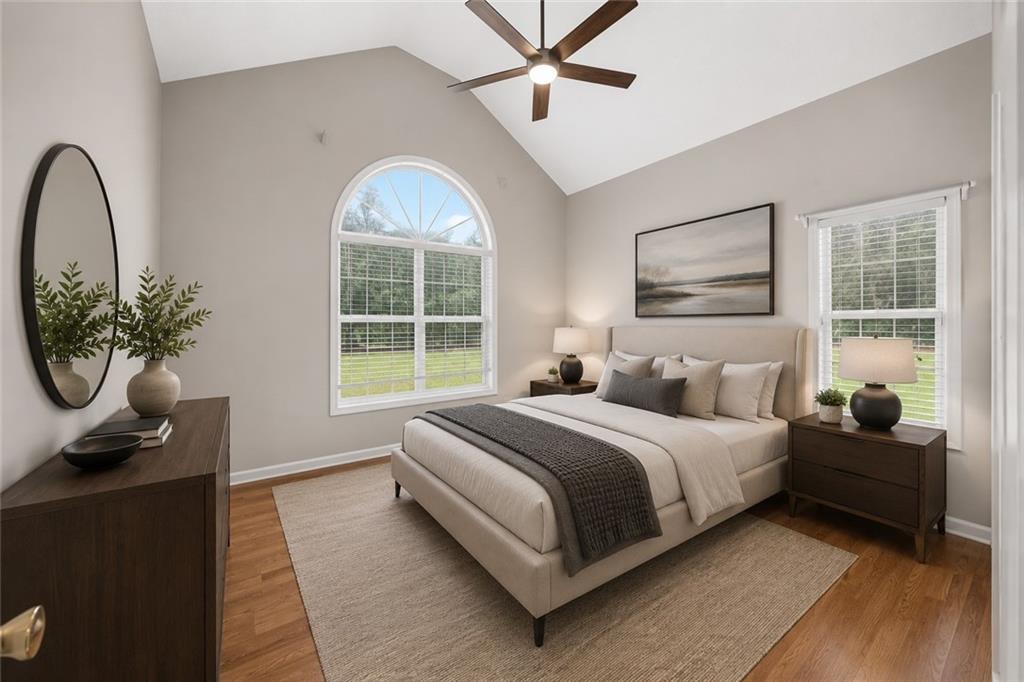
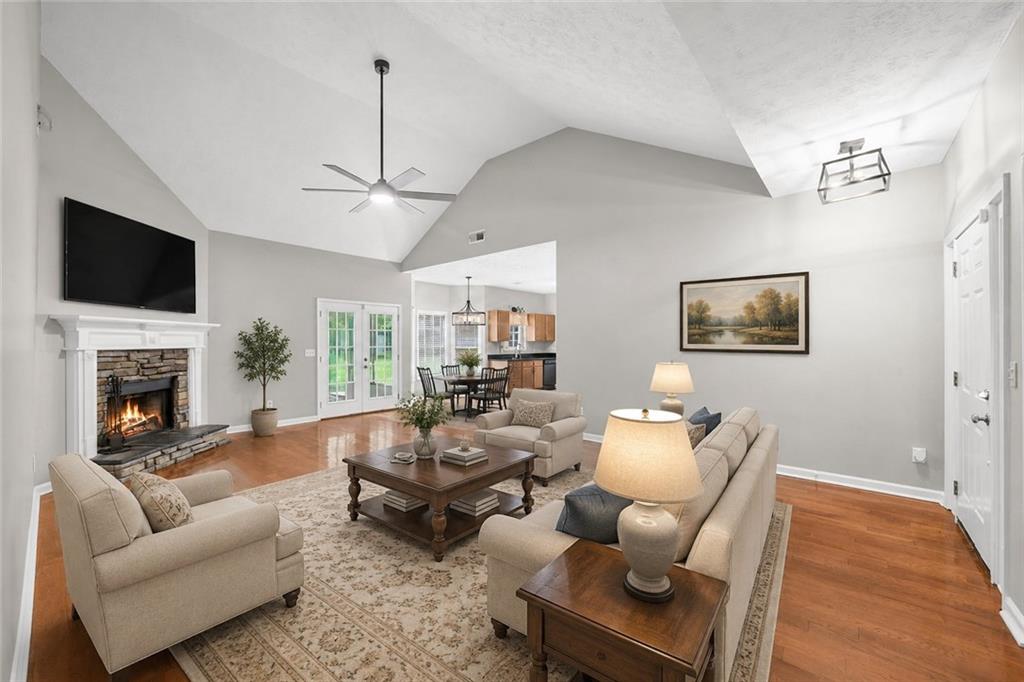
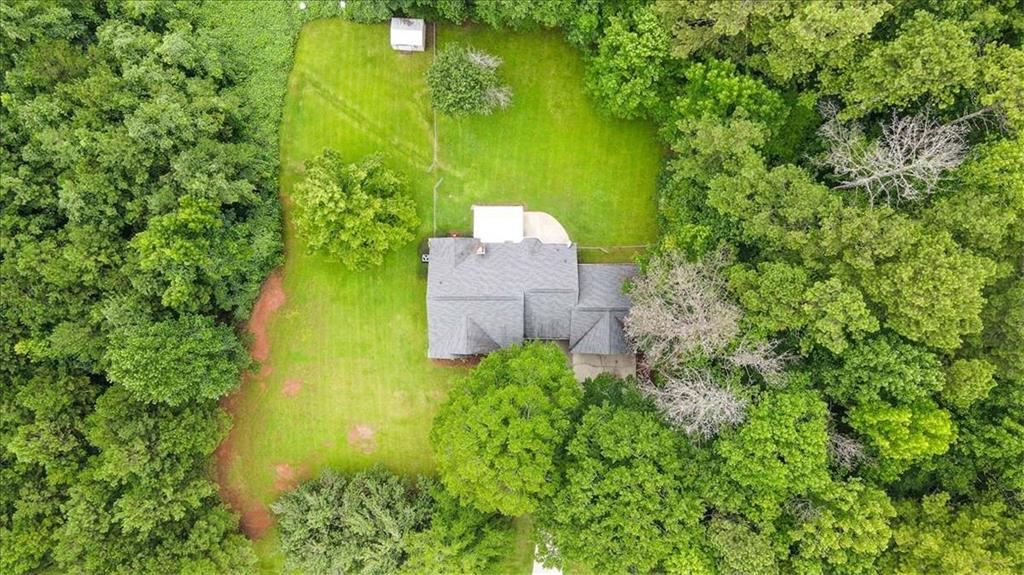
$1,734Welcome home to this beautifully maintained 3-bedroom, 2-bath ranch nestled on an incredible 1.57-acre level lot in Dallas. Offering the perfect combination of privacy, comfort, and convenience, this move-in ready home features soaring vaulted ceilings, hardwood floors throughout the main living areas, and a spacious open floor plan designed for everyday living. The inviting family room is anchored by a stunning stacked-stone fireplace and flows seamlessly into the bright eat-in kitchen, complete with stainless steel appliances, abundant cabinetry, generous counter space, and a sunny breakfast area overlooking the backyard. The thoughtfully designed split-bedroom floor plan provides privacy for the owner's suite, while two additional bedrooms and an updated full bath offer plenty of room for family, guests, or a home office. Step outside to one of this property's standout features-a large screened porch overlooking a beautifully landscaped 1.57-acre fenced backyard surrounded by mature trees for exceptional privacy. Whether you're entertaining, gardening, letting pets roam, or simply enjoying the peaceful setting, this outdoor space is truly something special. A storage building provides additional room for tools and equipment. With a two-car garage, updated bathrooms, modern lighting, and a location just minutes from shopping, dining, and schools, this home offers the best of one-level living on a rare oversized lot. Highlights: 3 Bedrooms 2 Baths 1.57-acre level lot Fenced backyard Large screened porch Vaulted ceilings Hardwood floors Stacked stone fireplace Stainless steel appliances Split-bedroom floor plan Storage building Two-car garage Move-in ready
| 4 days ago | Status changed to Pending | |
| 4 days ago | Listing updated with changes from the MLS® | |
| a month ago | Listing first seen on site |
Listings identified with the FMLS IDX logo come from FMLS and are held by brokerage firms other than the owner of this website and the listing brokerage is identified in any listing details. Information is deemed reliable but is not guaranteed. If you believe any FMLS listing contains material that infringes your copyrighted work, please click here to review our DMCA policy and learn how to submit a takedown request.

© 2017-2026 First Multiple Listing Service, Inc.
Did you know? You can invite friends and family to your search. They can join your search, rate and discuss listings with you.